×

Pet Policy

Azulina is a pet friendly community. Two pet max per unit. Restrictions apply.
Call us at (855) 629-3492
Azulina
Find Your Home
Azulina
Call us at (855) 629-3492
Azulina
Find Your Home
Call us at (855) 629-3492
Find Your Home
  • Home
  • Amenities
  • Floorplans
  • Virtual Tours
  • Gallery
  • Neighborhood
  • Residents
  • Essential Worker Living
  • Contact
  • BILT
Find Your Home
8705 Decker Lake Road
Austin, TX 78724
a city with tall buildings and a bridge

Essential Worker Living

Our Income Qualified Living Options

Essential Worker Living is a housing program that was created to help people who work to provide critical services find housing near the neighborhoods in which they work. This program supports Travis County first responders, healthcare heroes, and educators and staff within Austin Independent School Districts and the greater Austin area. To determine if you are an Essential Worker, you must qualify under specific income guidelines. Please review the checklist below to apply.

Contact Us

Application Requirements

Application fee: $75

Income verifications:

  • Four weeks of most recent consecutive paycheck stubs.
  • First pay stub of the year when GROSS and YTD amounts are the same.
  • IRS form 1040 with schedule C for last 2 years (self-employed only).
  • Social security award letter not more than 120 days old.
  • Current statement of retirement or pension plan. 401k statement not more than 120 days old.

Income Requirements:

Minimum Income Requirements

To qualify, all applicants must meet standard rental criteria. The total gross monthly income must be at least 2.5 times the monthly rent. The maximum income is based on the number of people living in the home. Please refer to the income limits qualifications below:

Maximum Income Limit Based on Family Size @ 80%:

1-person home may earn no more than $75,280 annually
2-person home may earn no more than $86,000 annually
3-person home may earn no more than $96,800 annually
4-person home may earn no more than $107,520 annually

Maximum Income Limit Based on Family Size @ 60%:

1-person home may earn no more than $56,460 annually
2-person home may earn no more than $64,500 annually
3-person home may earn no more than $72,600 annually
4-person home may earn no more than $80,640 annually

Tasteful, Spacious Design

Bedrooms
to
to
Floorplan
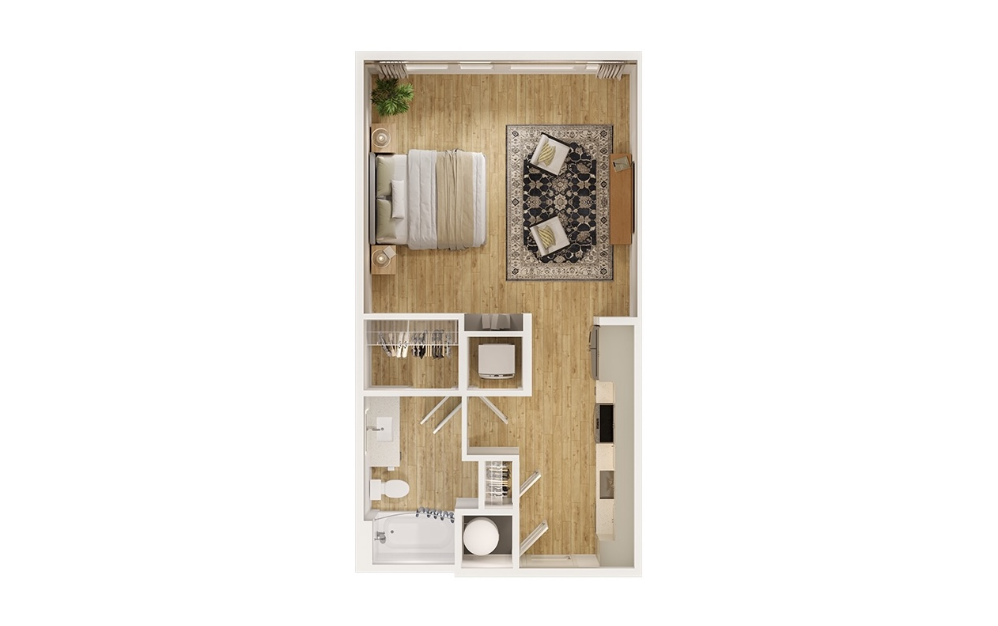
S1P - Studio floorplan layout with 1 bathroom and 563 square feet
View Floorplan

S1P

Studio1 bath563 sq. ft.

$1,394.89 /mo*

Only 1 left!

12 months $1,275 Base Rent
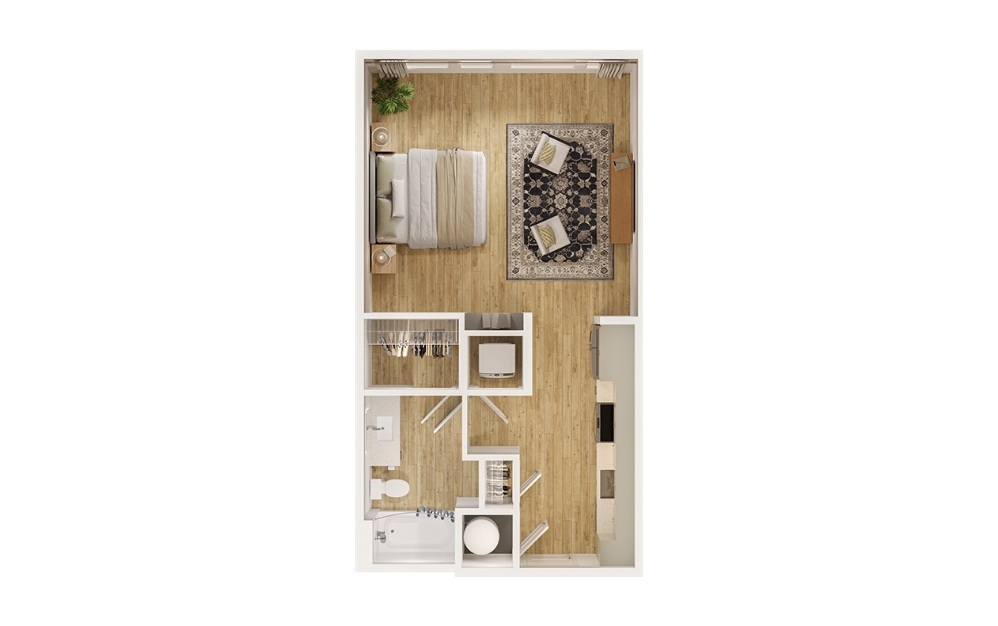
S1PA - Studio floorplan layout with 1 bathroom and 563 square feet
View Floorplan

S1PA

Studio1 bath563 sq. ft.

$1,459.89 /mo*

Only 1 left!

12 months $1,340 Base Rent
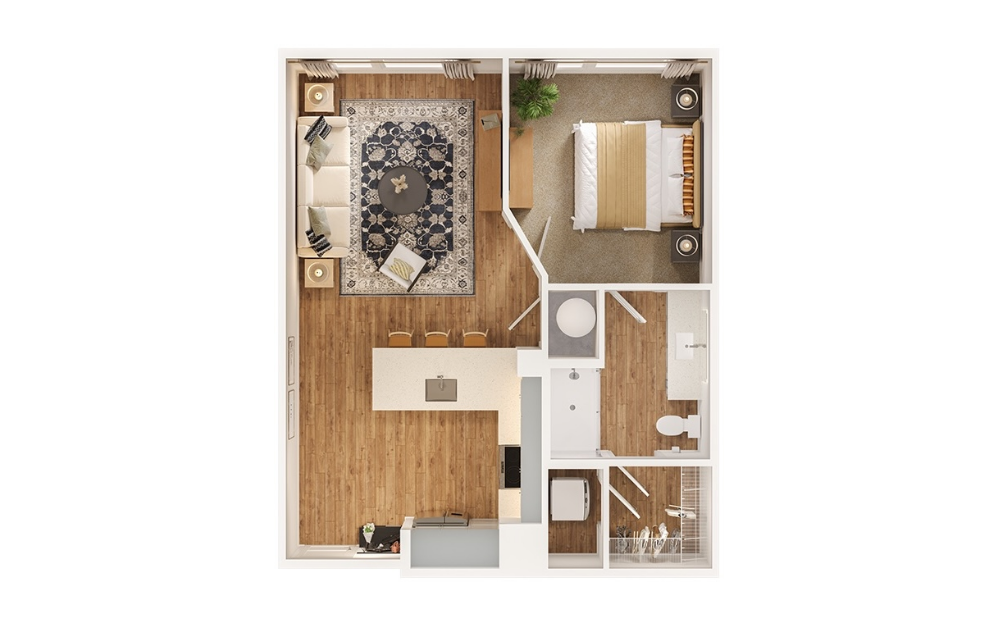
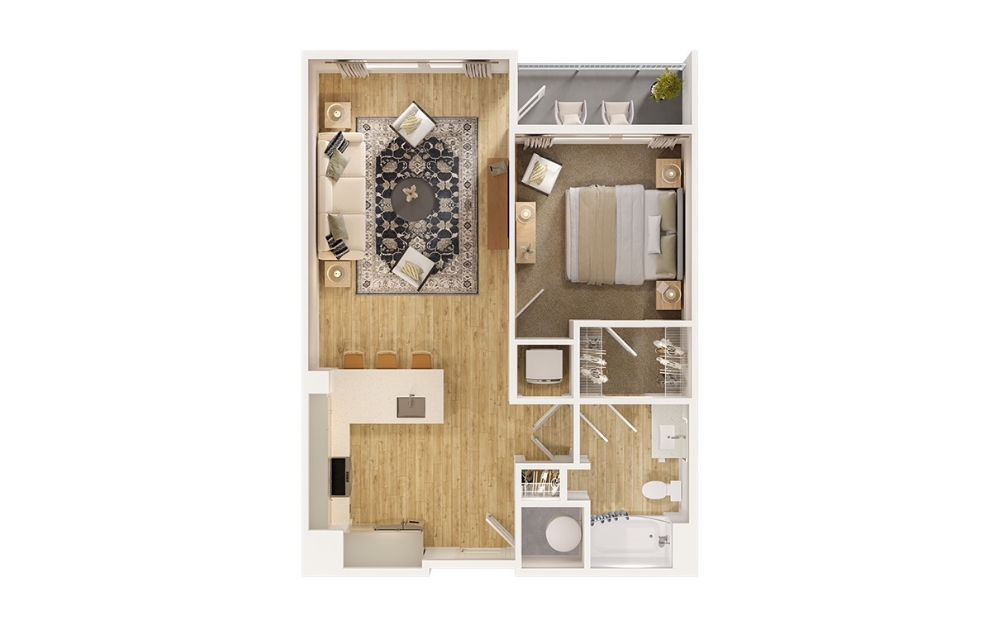
A1P - 1 bedroom floorplan layout with 1 bathroom and 612 square feet
View Floorplan

A1P

1 bed1 bath612 sq. ft.

$1,419.89 - $1,519.89 /mo* 12 months $1,300 - $1,400 Base Rent
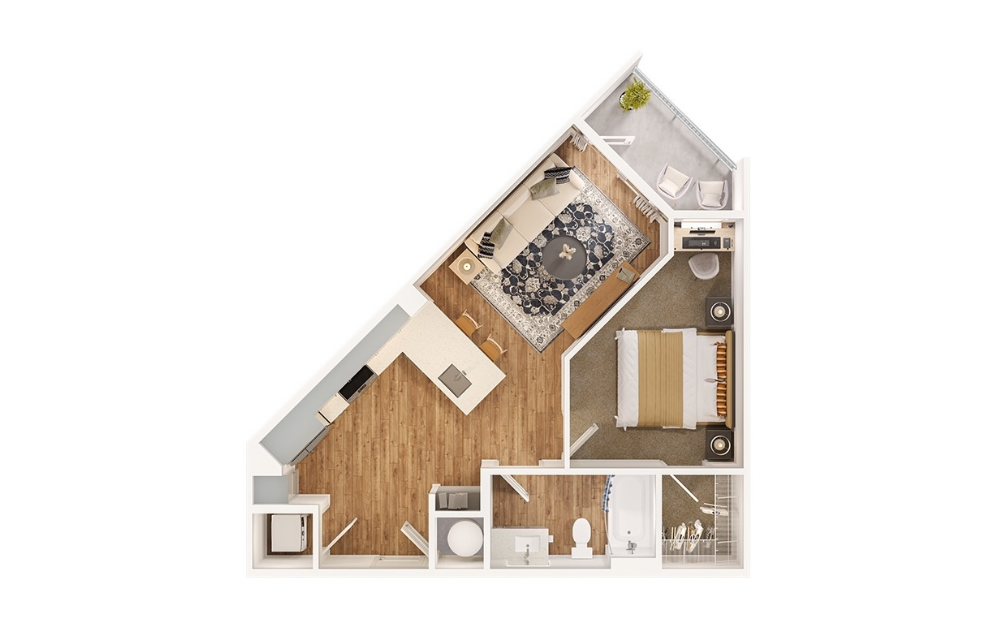
A2P - 1 bedroom floorplan layout with 1 bathroom and 703 square feet
View Floorplan

A2P

1 bed1 bath703 sq. ft.

$1,529.89 - $1,639.89 /mo*

Only 2 left!

12 months $1,410 - $1,520 Base Rent
A3P - 1 bedroom floorplan layout with 1 bathroom and 724 square feet
View Floorplan

A3P

1 bed1 bath724 sq. ft.

$1,449.89 - $1,669.89 /mo* 12 months $1,330 - $1,550 Base Rent
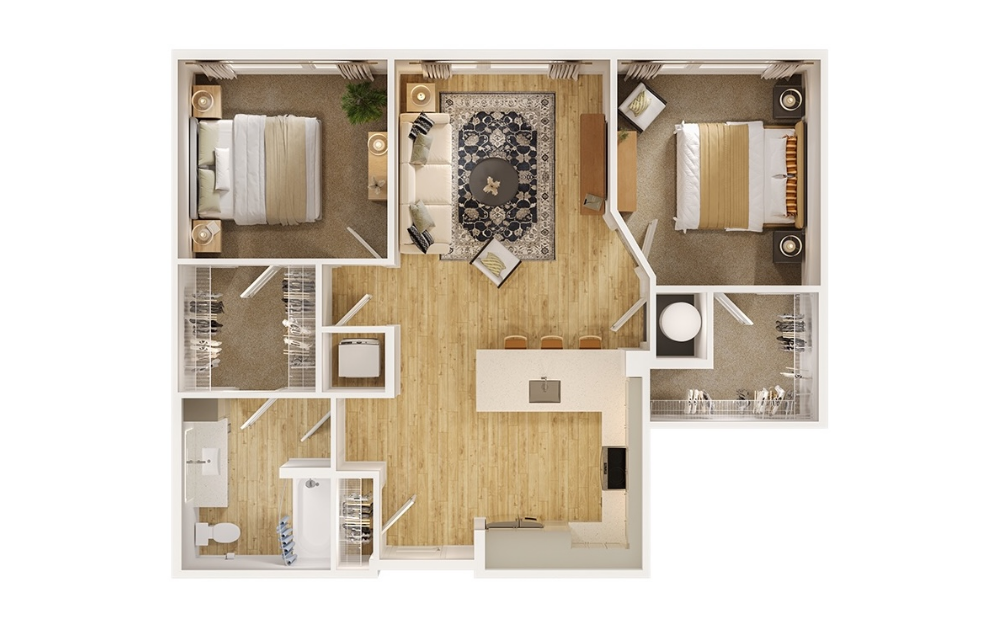
B1P - 2 bedroom floorplan layout with 1 bathroom and 968 square feet
View Floorplan

B1P

2 bed1 bath968 sq. ft.

$1,709.89 - $1,784.89 /mo* 12 months $1,590 - $1,665 Base Rent
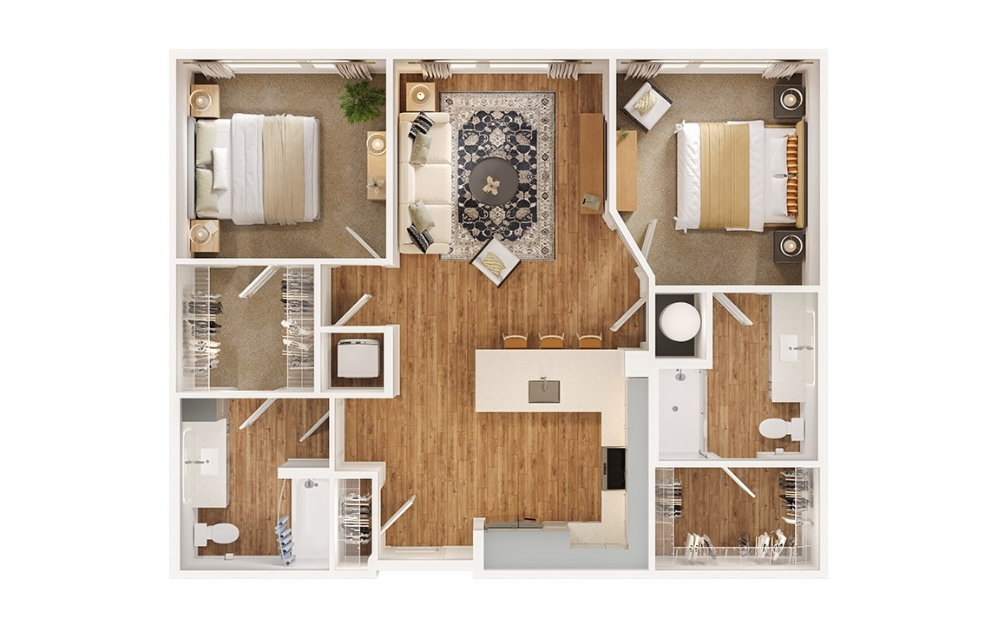
B2P - 2 bedroom floorplan layout with 2 bathrooms and 1050 square feet
View Floorplan

B2P

2 bed2 bath1050 sq. ft.

$1,674.89 - $1,984.89 /mo* 12 months $1,555 - $1,865 Base Rent

* Total Monthly Price includes base rent, all monthly mandatory and any user-selected optional fees. Excludes variable, usage-based, and required charges due at or prior to move-in or at move-out. Security Deposit may change based on screening results, but total will not exceed legal maximums. Some items may be taxed under applicable law. Some fees may not apply to rental homes subject to an affordable program. All fees are subject to application and/or lease terms. Prices and availability subject to change. Resident is responsible for damages beyond ordinary wear and tear. Resident may need to maintain insurance and to activate and maintain utility services, including but not limited to electricity, water, gas, and internet, per the lease. Additional fees may apply as detailed in the application and/or lease agreement, which can be requested prior to applying.

Floor plans are artists rendering. All dimensions are approximate. Actual product and specifications may vary in dimension or detail. Not all features are available in every apartment. Prices and availability are subject to change. Please see a representative for details. Prices and special offers valid for new residents only. Pricing and availability subject to change at any time.

New East Austin Apartments Near Decker Lake

Contact Us
Find Your Home
8705 Decker Lake Road Austin, TX 78724 Call us at (855) 629-3492
Pet Policy
  • Privacy Policy
  • Site Map
  • US Disclosures and Licenses
  • © Copyright 2026 Azulina. All Rights Reserved.

By using this website, you agree to our use of cookies as described in our cookie policy.

Got It!
How We Use Your Data Contact Us